
Eco Friendly
Address
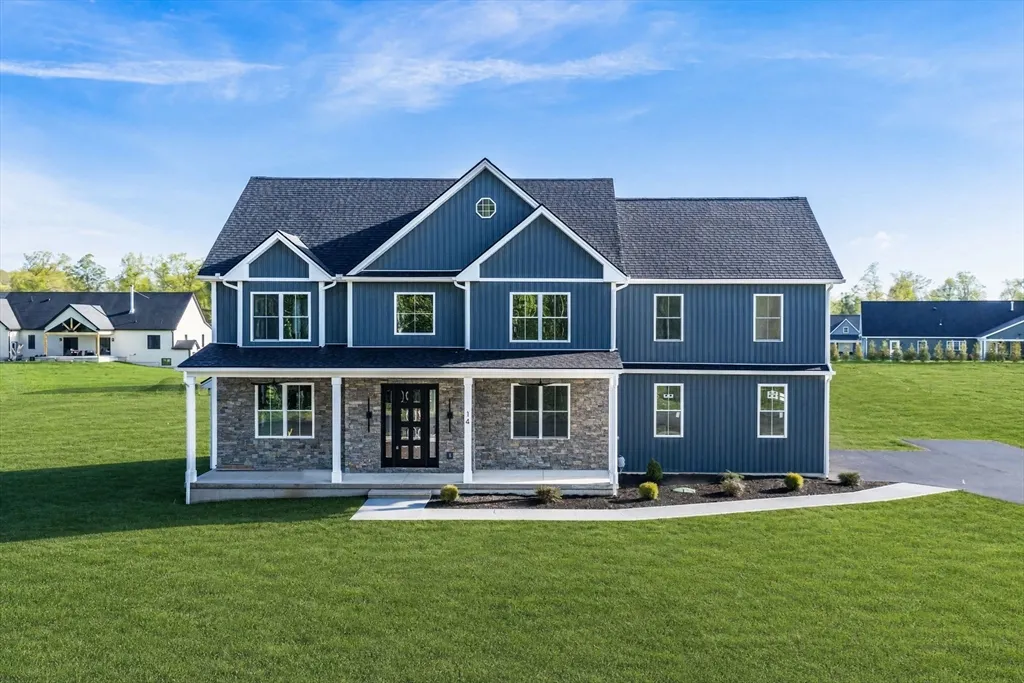
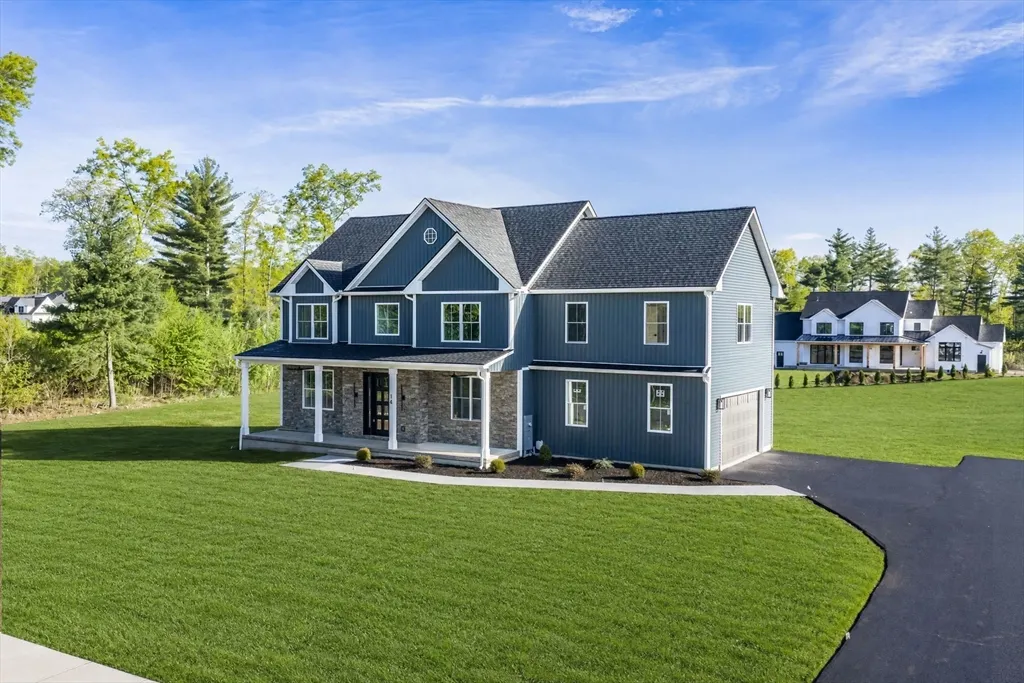
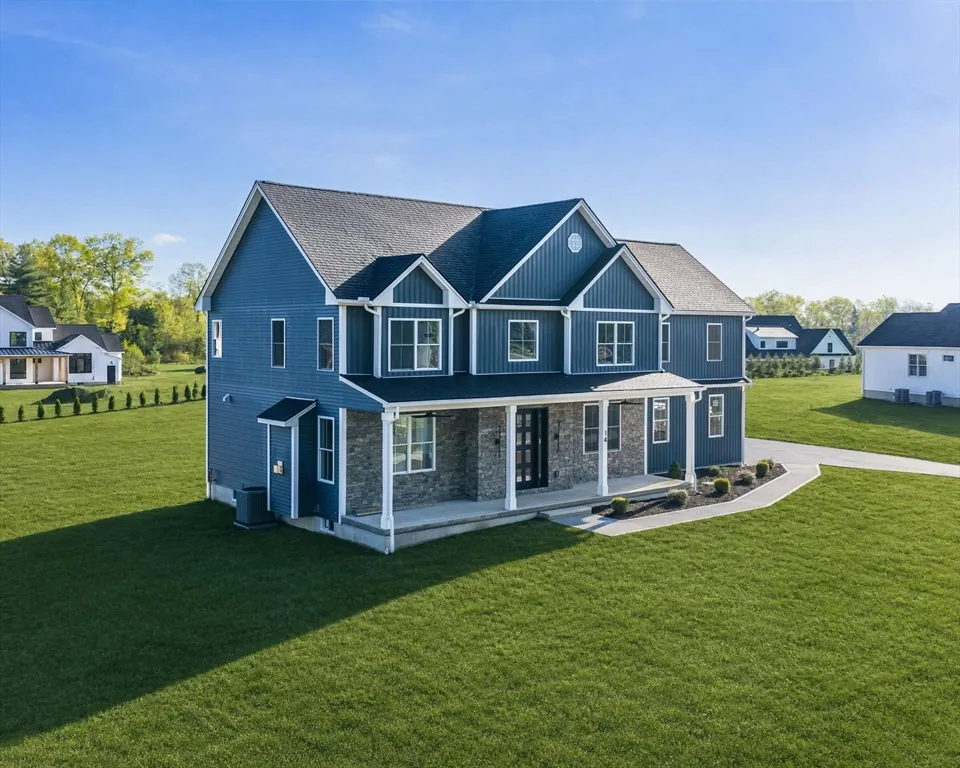
14 Balsam Hill Rd, Ludlow, MA
Price
$ 899,900
Property Attributes
- MLS#73564363
- TypeSingle Family
- Listing Status Active
- CountyHAMPDEN
- CityLudlow
- NeighborhoodHundred Acre Wood
- Zip01056
- StyleColonial
- Year Built2026
- Price$ 899,900
- Bedrooms5
- Full Bathrooms4
- Half Bathrooms0
- Sqr Footage2870
- Lot Size0.92 Acres
Data Source:
Massachusetts MLS Property Info Network (MLSPIN)
Property Description
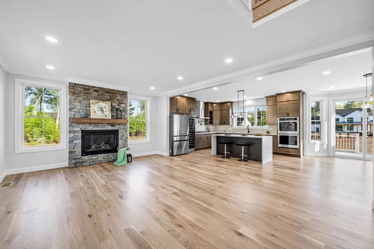
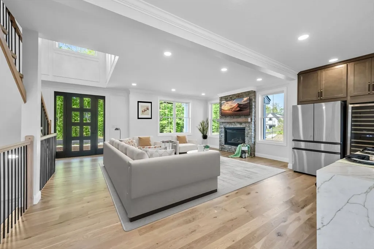
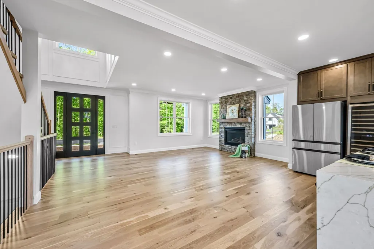
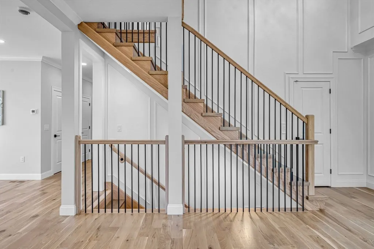
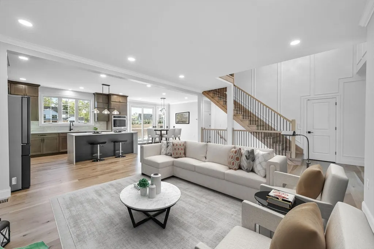
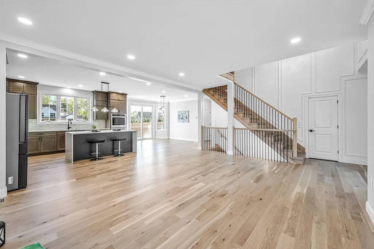
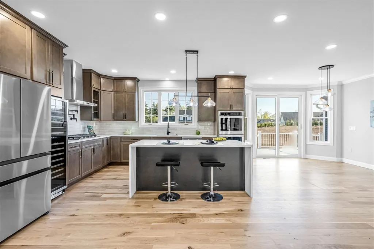
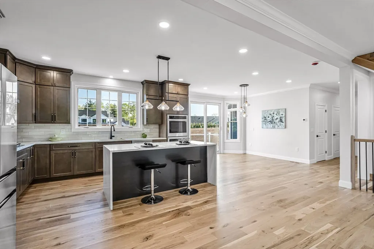
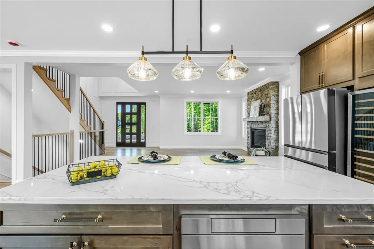
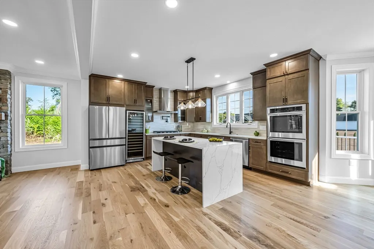
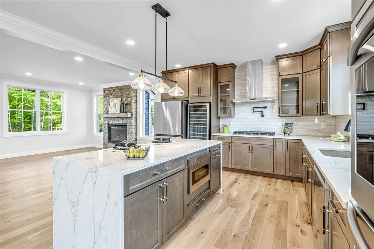
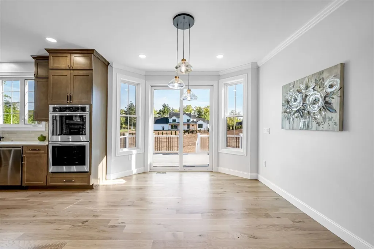
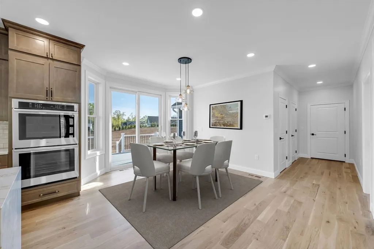
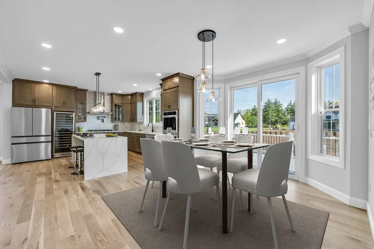
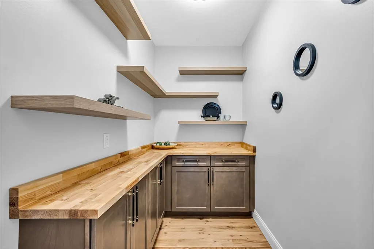
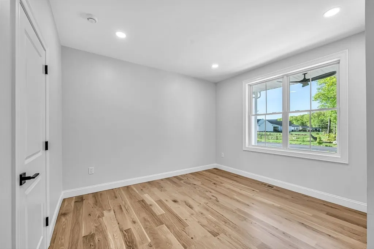
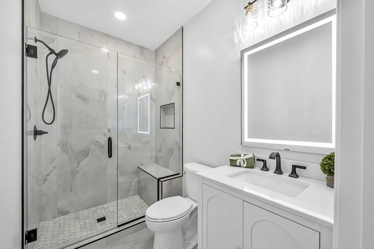
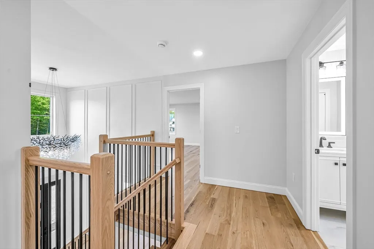
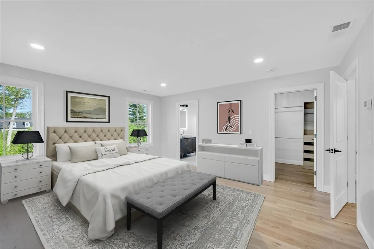
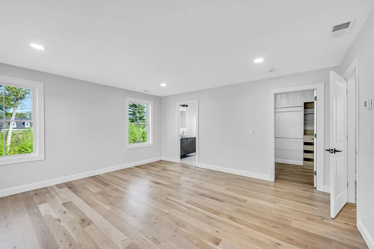
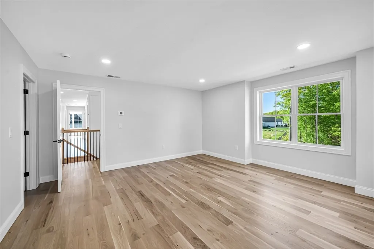
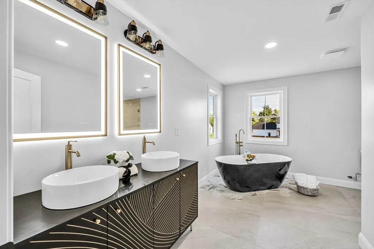
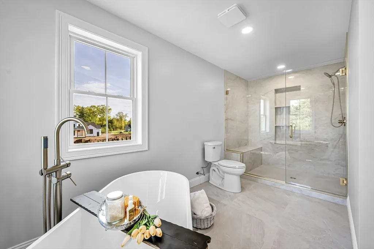
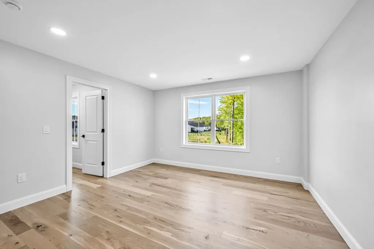
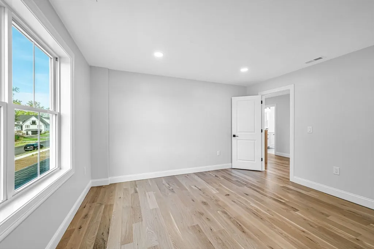
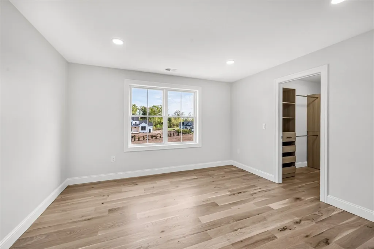
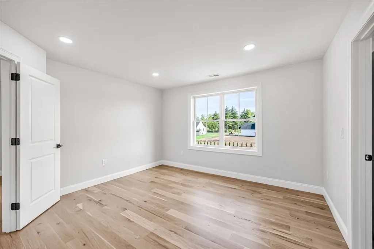
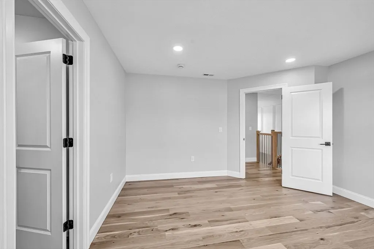
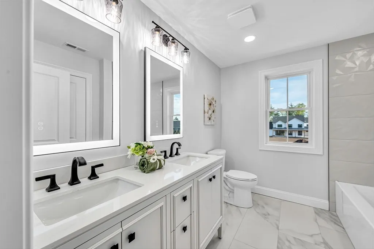
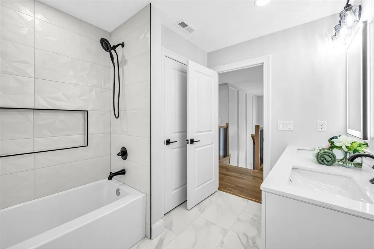
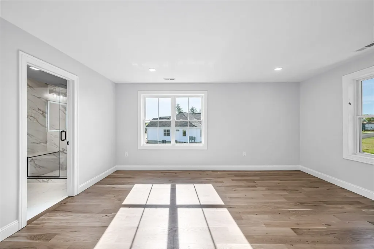
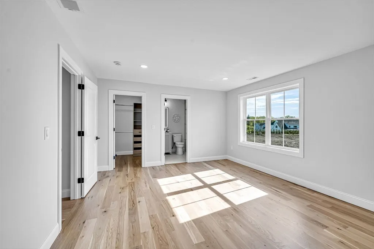
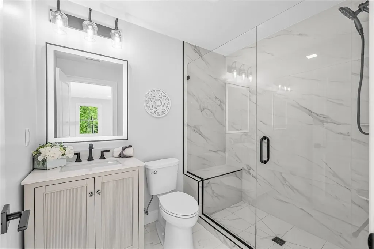
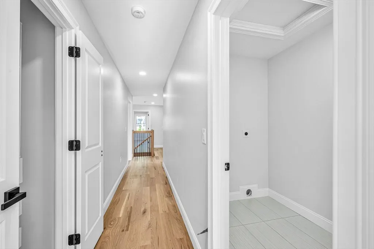
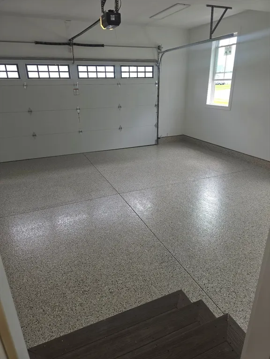
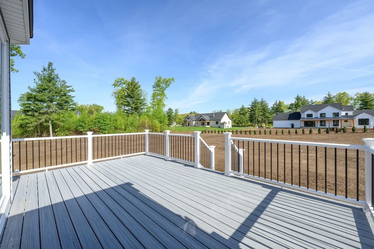
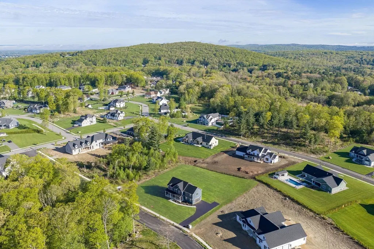
Elegance and perfection describes this beautifully designed colonial style home. Located in a very desirable subdivision this home has so much to offer any buyer would love to call it home. Cozy and tons of bling this home sports an open floor plan , large living room with a stone gas fireplace, custom stained hardwood floors through out, a kitchen any chef would love to cook in, top notch cabinets and appliances, water fall center island for more seating, dining room with a custom door that leads to a large deck, pantry with cabinetry and floating shelves, full sized incredibly designed bath and a bedroom complete the first floor. Wander up the custom staircase to the second floor with 2 master suites and 2 good sized bedrooms all with walk in closets plus another full bath and a separate laundry. All lighting, tile, hardwood, bathrooms have been hand picked with the buyer in mind. This home has so much more then other homes in this price range. Even the garage floor is epoxied. Make your family and friends envious.
| Price History | |
|---|---|
| 8/17/2026 | Listed $899,900 |
General Features
| Sewer | Public Sewer |
|---|---|
| Heating | Forced Air,Natural Gas |
| Cooling | Central Air |
| Roof | Shingle |
| Appliances | Water Heater,Oven,Dishwasher,Microwave,Range,Refrigerator,Wine Refrigerator,Vacuum System - Rough-in |
| Zoning | r |
| HOA Fee | 98 |
| Garage Spaces | 2 |
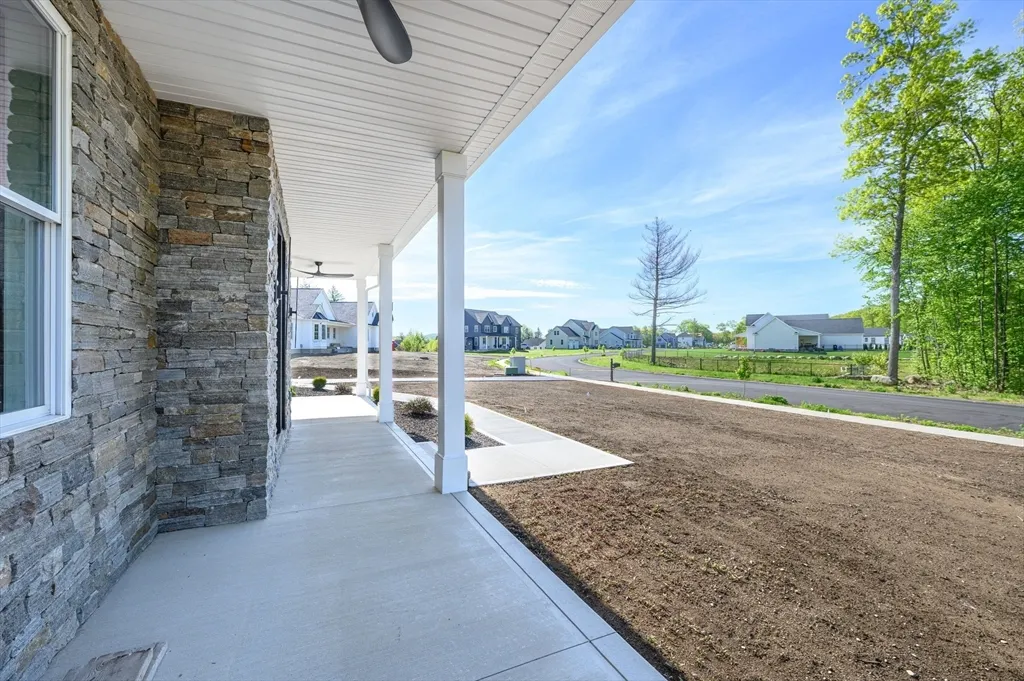
| Patio/Porch Features | Porch,Deck - Composite |
| Architectural Style | Colonial |
| Construction Materials | Frame |
| Year Built | 2026 |
| Electric | Circuit Breakers |
| Property Subtype | Single Family Residence |
| Tax Year | 2026 |
| Community Features | Sidewalks |
| Assoc Fee Paid Per | Annually |
| County | Hampden |
| Property Type | Residential |
| HOA | Yes |
| Attached Garage | Yes |
| Energy Efficient | Thermostat |
| Subdivision Name | Hundred Acre Wood |
| Garage Y/N | Yes |
| Waterview | No |
| Total Rooms | 8 |
| Full Baths | 4 |
| Status | Active |
| Directions | Ventura - Balsam Hill |
| City | Ludlow |
| Disclosures | Taxes are for lot only and will be reassessed. Some photos are virtually staged. |
| Senior Community Y/N | No |
| Lot Size Units | Acres |
| Lot Size Square Feet | 40075 |
| Carport Y/N | No |
| Property Attached Y/N | No |
| Year Built Details | Actual |
| Home Warranty Y/N | Yes |
| Building Area Units | Square Feet |
| Primary Bedroom Level | Second |
| Standard Status | Active |
| Year Built Source | Builder |
| Tax Assessed Value | 164700 |
| Certified Treated | None |
Interior Features
| Interior Amenities | Bathroom - Full,Bathroom |
|---|---|
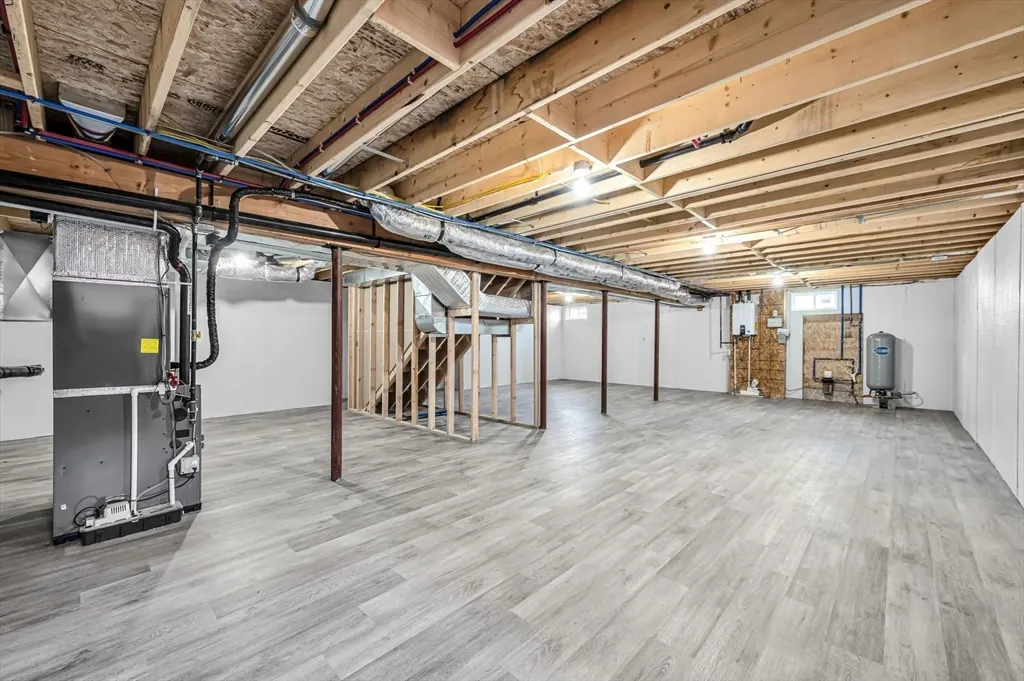
| Basement | Full,Partially Finished |
| Flooring | Tile,Hardwood,Flooring - Stone/Ceramic Tile |
| Total Fireplaces | 1 |
| Fireplace Features | Living Room |
| Kitchen Level | Main,First |
| Air Conditioning Y/N | Yes |
| Heating Y/N | Yes |
| Window Features | Insulated Windows |
| Fireplace Y/N | Yes |
| Above Grade Finished Area | 2870 |
| Laundry Features | Flooring - Stone/Ceramic Tile,Second Floor |
| Total Bedrooms | 5 |
| Living Room Level | Main,First |
| LivingAreaSource | Owner |
| Kitchen Features | Flooring - Hardwood,Pantry,Countertops - Stone/Granite/Solid,Kitchen Island,Cabinets - Upgraded,Open Floorplan,Lighting - Pendant,Crown Molding |
| Total Baths | 4 |
| Primary Bathroom Features | Yes |
| Living Room Features | Closet,Flooring - Hardwood,Open Floorplan,Crown Molding |
| Bedroom 4 Features | Walk-In Closet(s),Flooring - Hardwood |
| Bedroom 3 Features | Walk-In Closet(s),Flooring - Hardwood |
| Bedroom 2 Features | Closet,Flooring - Hardwood |
| Dining Room Features | Flooring - Hardwood,Deck - Exterior,Open Floorplan,Crown Molding |
| Primary Bedroom Features | Bathroom - Full,Walk-In Closet(s),Flooring - Hardwood |
| Dining Room Level | Main,First |
| Bedroom 5 Level | Second |
| Bedroom 5 Features | Bathroom - Full,Walk-In Closet(s),Flooring - Hardwood |
| Bedroom 4 Level | Second |
| Bedroom 3 Level | Second |
| Second Bedroom Level | First |
| Bathroom 1 Level | First |
| Bathroom 2 Level | Second |
| Bathroom 3 Level | Second |
Exterior Features
| Exterior Amenities | Porch,Deck - Composite,Sprinkler System |
|---|---|
| Parking Features | Attached,Garage Door Opener,Paved Drive,Off Street,Paved |
| Water Source | Private |
| Total Parking | 6 |
| Lot Size Area | 0.92 |
| Foundation Details | Concrete Perimeter |
| Spa | No |
| Building Area Total | 2870 |
| Lot Size Acres | 0.92 |
| Road Surface Type | Paved |
| Waterfront Y/N | No |
| Covered Spaces | 2 |
| Door Features | Insulated Doors |
| Road Frontage Type | Public |
| Road Responsibility | Public Maintained Road |
Amenities
- Foreclosure
- Views
- Short Sale
- New Construction
- Adult 55+
- Lease To Own
- No HOA Fees
- Furnished
- Primary On Main
- Air Conditioning
- Seller Finance
- Green
- Fixer Upper
- Horse
- Golf
- Fireplace
- Deck
- Garage
- Basement
- Pool
Property vs Single Family Average in 01056
Price
Year Built
Visits
 Massachusetts MLS Property Info Network (MLSPIN) - The property listing data and information set forth herein were provided to MLS Property Information Network, Inc. from third party sources, including sellers, lessors and public records, and were compiled by MLS Property Information Network, Inc. The property listing data and information are for the personal, non commercial use of consumers having a good faith interest in purchasing or leasing listed properties of the type displayed to them and
 The data relating to real estate for sale on this website appears in part through the SMARTMLS Internet Data Exchange program, a voluntary cooperative exchange of property listing data between licensed real estate brokerage firms, and is provided by SMARTMLS through a licensing agreement. Listing information is from various brokers who participate in the SMARTMLS IDX program and not all listings may be visible on the site. The property information being provided on or through the website is for the
